Mack O'reilly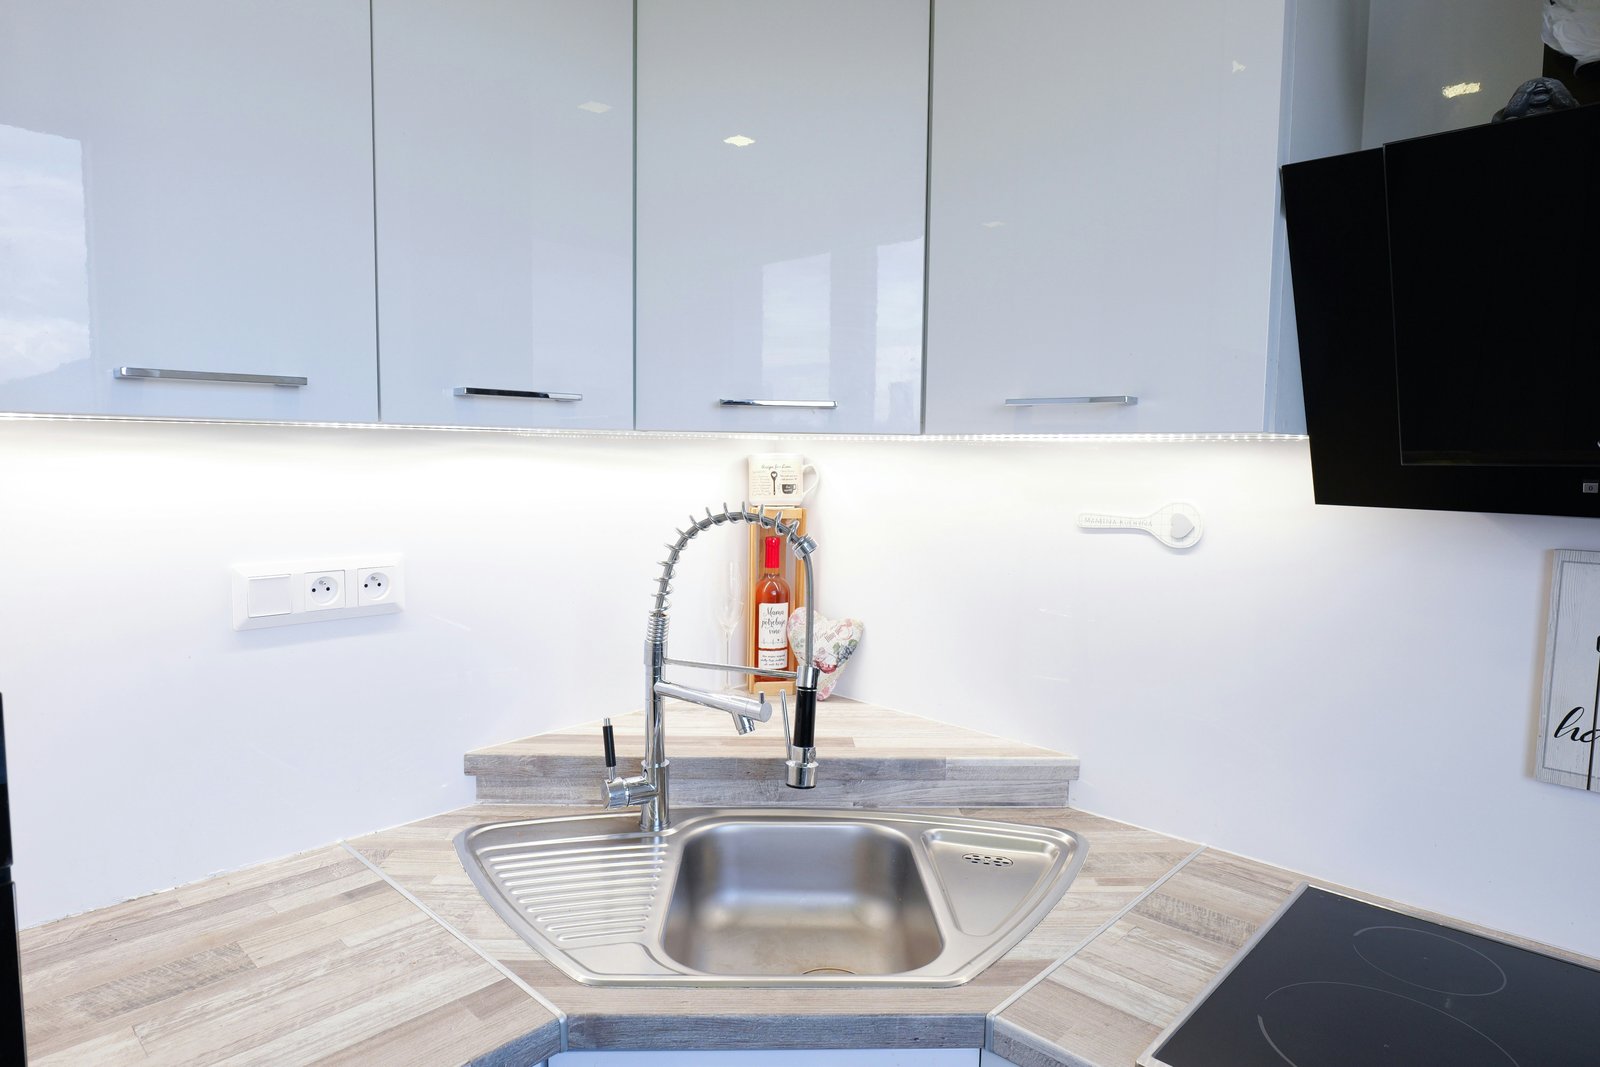
Kitchen corners are often treated as awkward leftover spaces. Countertops become difficult to reach, small appliances gather without a plan, and deep cabinets turn into storage areas where useful items disappear.
A well-designed corner can instead become one of the hardest-working parts of the kitchen. It can hold a sink, organize a complete coffee station, group appliances into one practical zone, or provide storage that would otherwise occupy the main countertops.
The three kitchens below show how very different corners can be transformed through thoughtful planning. One uses a fitted corner sink, another creates a polished coffee bar, and the third turns an unusual wood-paneled nook into a compact beverage and appliance station.
1. Build a Dedicated Corner Sink
A corner sink can turn an underused section of countertop into an active cleaning zone. In the first kitchen, a stainless-steel sink is positioned diagonally between two adjoining work surfaces. The fitted shape follows the corner rather than leaving an inaccessible triangular gap behind the basin.
This arrangement provides working space on both sides of the sink. One side can hold dishes waiting to be washed, while the other remains available for drying, food preparation, or a compact dish rack.
The tall spring-style faucet adds flexibility, particularly when washing larger cookware. Its central position also makes it accessible from either side of the corner.
White glossy cabinets and a matching backsplash prevent the corner from feeling enclosed. The reflective finishes bounce light around the area, while a continuous under-cabinet LED strip illuminates the work surface.
A corner sink works best when:
- The surrounding countertops provide enough elbow room
- The dishwasher can open without blocking a major walkway
- Plumbing can be installed without sacrificing all under-sink storage
- The faucet remains easy to reach
- Cabinet doors and drawers do not collide
- The sink shape follows the countertop accurately
One possible disadvantage is that two people may find it difficult to use the corner simultaneously. This layout is usually most successful in small kitchens or homes where one person commonly handles cleanup at a time.
Use the Cabinet Below Efficiently
Plumbing makes the cabinet beneath a sink difficult to organize, especially in a corner. Instead of leaving it as one large empty cavity, add removable bins, a pull-out cleaning caddy, or adjustable shelves shaped around the pipes.
Keep frequently used items near the front. Reserve the deeper section for backups rather than products needed every day.
Any organizer should remain removable so the plumbing can still be inspected and serviced.
2. Create a Built-In Coffee Corner
The second kitchen uses its corner as a dedicated coffee station. An automatic coffee machine, kettle, cups, plates, and coffee supplies are grouped within one compact area.
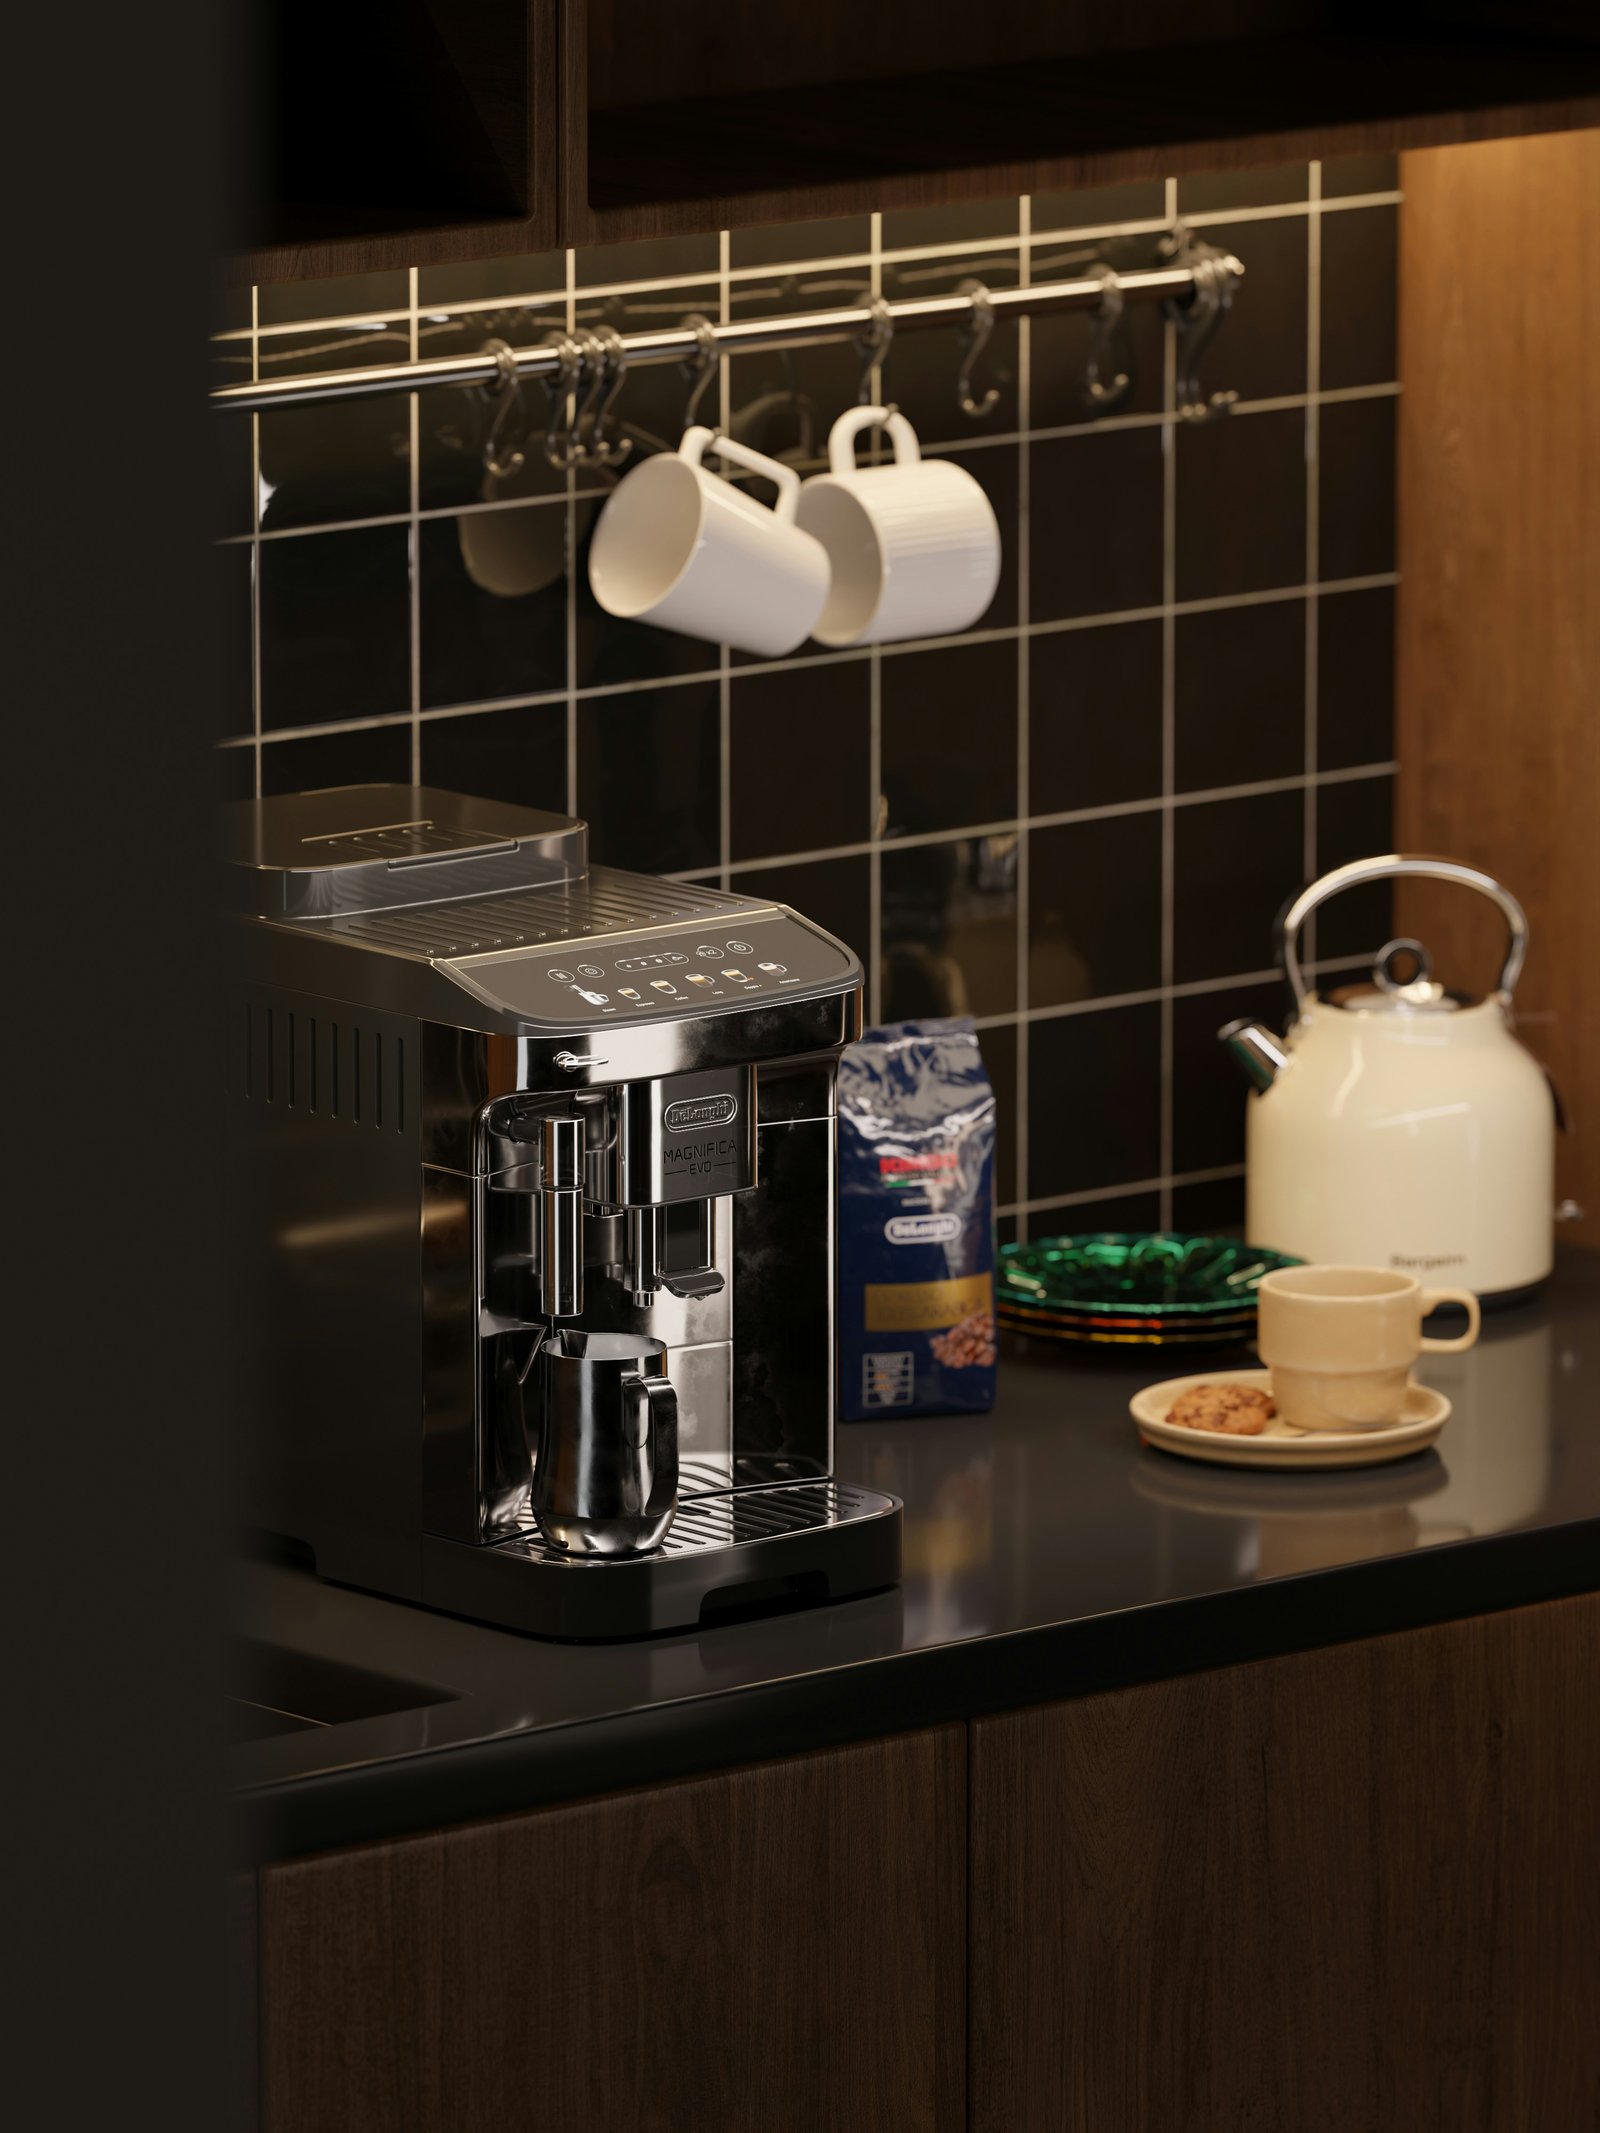
The dark countertop and glossy black backsplash give the corner a refined café-like appearance. White cups and a cream kettle provide contrast, while warm wood cabinetry prevents the dark palette from feeling flat.
A metal rail mounted against the backsplash keeps cups accessible without occupying the countertop. It also turns ordinary drinkware into part of the décor.
The success of this corner comes from grouping everything required for one activity. The user does not need to move between several cabinets to prepare a drink. Cups are overhead, the coffee machine is centered, and supporting items remain beside it.
A complete coffee corner may include:
- Coffee machine
- Electric kettle
- Mugs or espresso cups
- Coffee, tea, and sweeteners
- Small spoons
- Filters or pods
- A tray for spills
- Compact waste container
- Storage for biscuits or snacks
Not every item has to remain visible. Everyday essentials can be displayed, while refills and less attractive packaging are stored inside the nearest cabinet.
Plan the Electrical Setup Early
Coffee stations often require several powered appliances. Outlets should be conveniently positioned so cords do not stretch across the countertop or pass near the sink.
Avoid overloading adapters or connecting several high-powered appliances to an unsuitable extension. Permanent electrical changes and new outlets should be planned by a qualified electrician according to local requirements.
Leave ventilation space around appliances according to their manufacturer instructions. Steam-producing machines should not sit directly beneath a surface that can be damaged by heat or moisture.
3. Turn an Unusual Corner Into an Appliance Station
The third kitchen demonstrates how an unconventional space can still become functional. The sloped wood-paneled walls could have made standard cabinets difficult to install, so the countertop is used as a flexible beverage and appliance station.
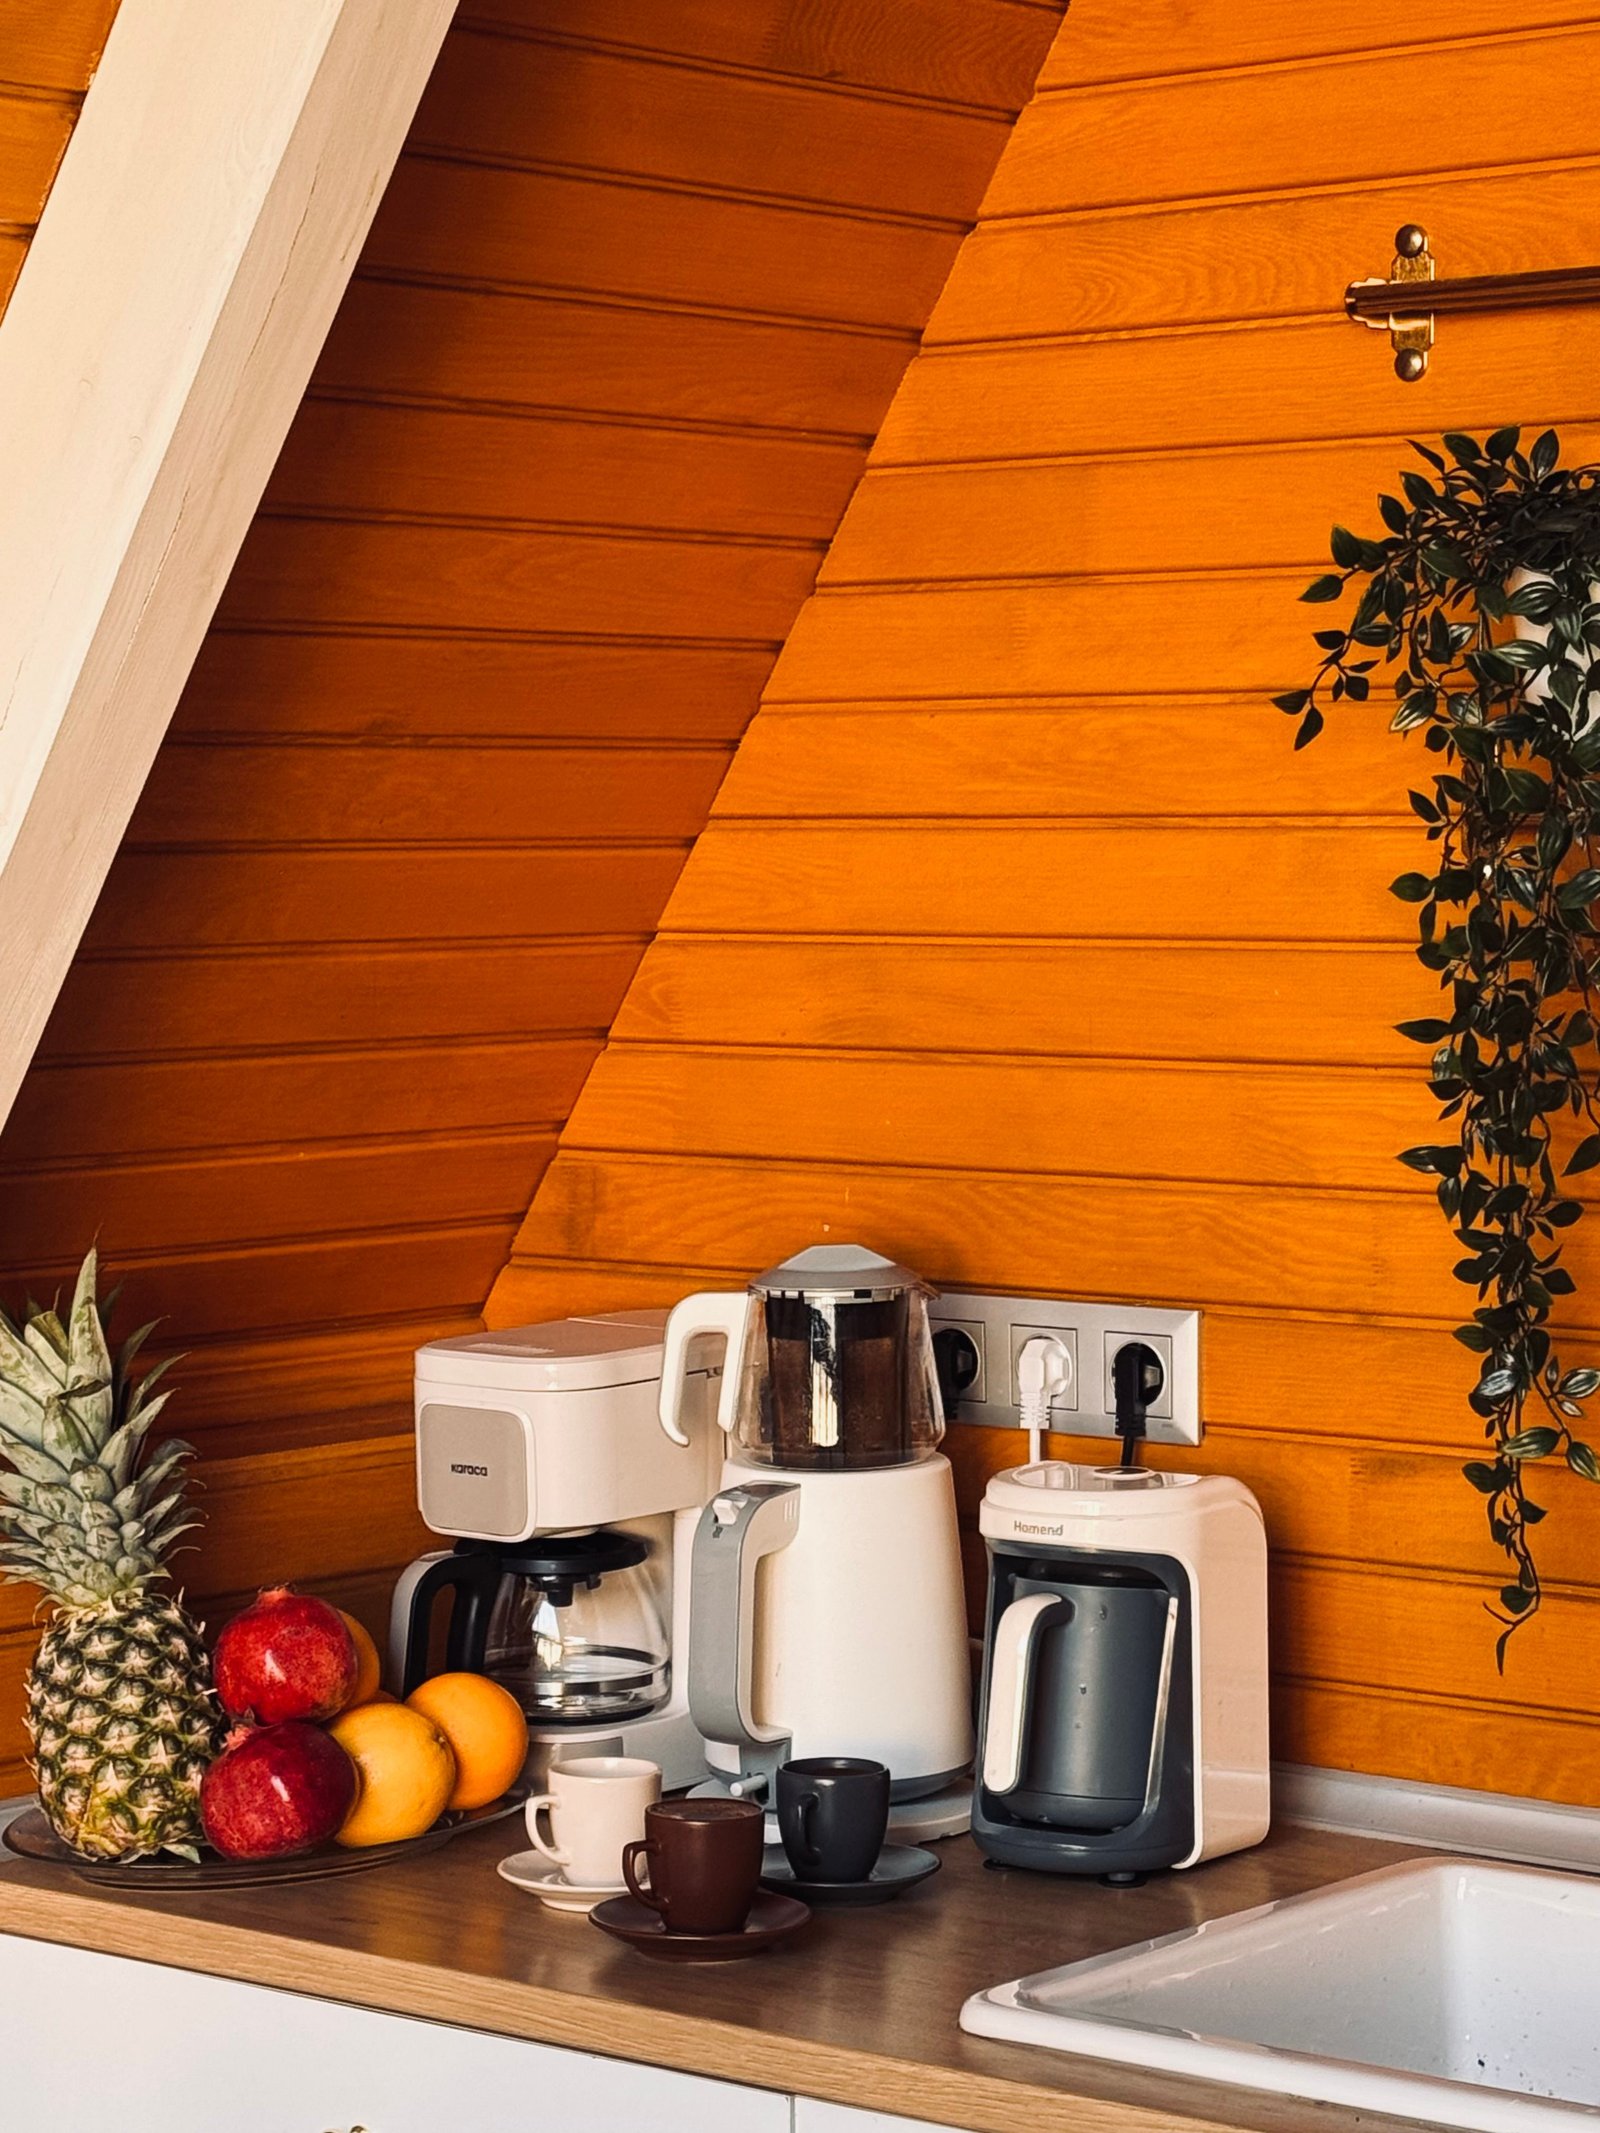
Several compact appliances are grouped together, including coffee makers and a kettle. A fruit arrangement fills the open end of the counter, while trailing greenery softens the strong orange tone of the wood.
This design works because it accepts the architecture instead of trying to hide it. The unusual wall shape becomes a warm backdrop, and the countertop remains adaptable.
For a multi-appliance corner, organize items according to frequency of use:
- Place daily appliances at the front.
- Keep controls and water reservoirs accessible.
- Leave space for lids and doors to open.
- Store rarely used appliances in a cabinet.
- Keep cords short and contained.
- Preserve a small empty area for setting down cups or ingredients.
Even a functional appliance zone benefits from negative space. Filling every inch of the counter can make using any individual machine frustrating.
Install Purposeful Corner Lighting
Corners naturally receive less light, particularly when surrounded by tall cabinets. Targeted lighting can make them safer and more comfortable to use.
The first kitchen uses a bright continuous LED strip beneath the upper cabinets. The second relies on warmer, softer light that complements the dark backsplash and wood finishes. Both approaches suit the purpose of the space.
Useful corner lighting options include:
- Under-cabinet LED strips
- Recessed cabinet lights
- Small wall-mounted fixtures
- Illuminated shelves
- Ceiling spotlights directed toward the corner
For a sink or food-preparation corner, choose bright, even task lighting. For a coffee bar, warmer light can create a relaxed atmosphere while remaining functional.
Hide LED strips inside a shallow channel or behind a cabinet lip when possible. This creates an even glow and prevents individual light points from becoming distracting.
Use the Backsplash as Functional Space
The wall above a corner counter can provide useful organization without taking up workspace.
Possible additions include:
- A rail with hooks
- Narrow floating shelves
- Magnetic storage
- A paper-towel holder
- A small spice rack
- Mug hooks
- A utensil bar
- An under-cabinet shelf
The coffee corner uses a simple rail for hanging mugs. This works because the cups are lightweight, frequently used, and visually coordinated.
Avoid loading a small corner wall with too many systems. Select one storage method and leave enough open wall visible to keep the area from feeling crowded.
Improve Deep Corner Cabinets
The cabinet beneath or above a corner countertop often contains more volume than a standard cabinet, but much of that space can be difficult to reach.
Several storage systems can improve access:
Rotating Shelves
Circular rotating shelves allow stored items to move toward the cabinet opening. They are useful for cookware, pantry products, or small appliances.
Pull-Out Corner Units
These mechanisms bring internal shelves outward in stages. They can make better use of deep cabinet space, although accurate installation and sufficient door clearance are essential.
Corner Drawers
Diagonal corner drawers provide direct access and can be divided for utensils, cookware, or food storage. Their unusual construction may reduce total capacity, but they make every stored item visible.
Open Shelving
Open corner shelves work well for attractive everyday items such as cups, bowls, or cookbooks. They are easier to access but require regular organization.
Simple Bins
For an affordable update, use labeled bins with handles. A complete category can be pulled forward rather than searching through loose products at the back.
The most suitable solution depends on what will be stored. Heavy cookware requires a strong mechanism, while lightweight pantry items can be placed in removable containers.
Protect a Small Area of Clear Countertop
One of the easiest mistakes is treating an empty corner as a place to store every appliance that lacks another home.
A functional corner needs some open space. Beside a sink, it may be needed for dishes. At a coffee station, it provides room to prepare a drink. Near small appliances, it allows ingredients and containers to be set down safely.
Use a tray to group small objects and prevent them from spreading. If the corner becomes crowded, remove anything that is not used at least weekly.
Coordinate Materials With the Rest of the Kitchen
A dedicated corner should be functional, but it should not look disconnected from the rest of the room.
The three featured designs use different methods to create continuity:
- The corner sink repeats the kitchen’s white, gray, and stainless-steel palette.
- The dark coffee station matches the surrounding wood cabinets and black surfaces.
- The appliance nook responds directly to its warm wood-paneled architecture.
Repeat at least one nearby finish in the corner. This could be the cabinet color, hardware finish, countertop material, backsplash tile, or wood tone.
Small decorative items can then introduce contrast. Greenery, fruit, coordinated cups, or a single tray may be enough to make the area feel complete.
Match the Corner to a Specific Routine
The most functional kitchen corners are designed for an activity rather than filled with miscellaneous storage.
Before organizing the space, decide what regularly happens there:
- Washing and drying dishes
- Preparing coffee or tea
- Storing breakfast appliances
- Chopping ingredients
- Organizing pantry supplies
- Charging devices
- Displaying cookware
- Holding baking equipment
Once the purpose is clear, remove anything unrelated to that routine. The corner will become easier to use and much easier to keep organized.
Final Thoughts
A kitchen corner does not have to be an awkward gap or a crowded appliance zone. With a specific purpose, it can improve the room’s workflow and recover valuable space.
A fitted sink can activate a difficult countertop angle. A coffee station can group every beverage essential in one place. An unusual architectural corner can become a practical appliance zone without requiring standard cabinetry.
The best solution begins with the household’s routine. Add appropriate lighting, accessible storage, a clear section of countertop, and only the objects needed for the chosen activity. That is what turns an overlooked kitchen corner into a genuinely functional part of the room.