Mack O'reilly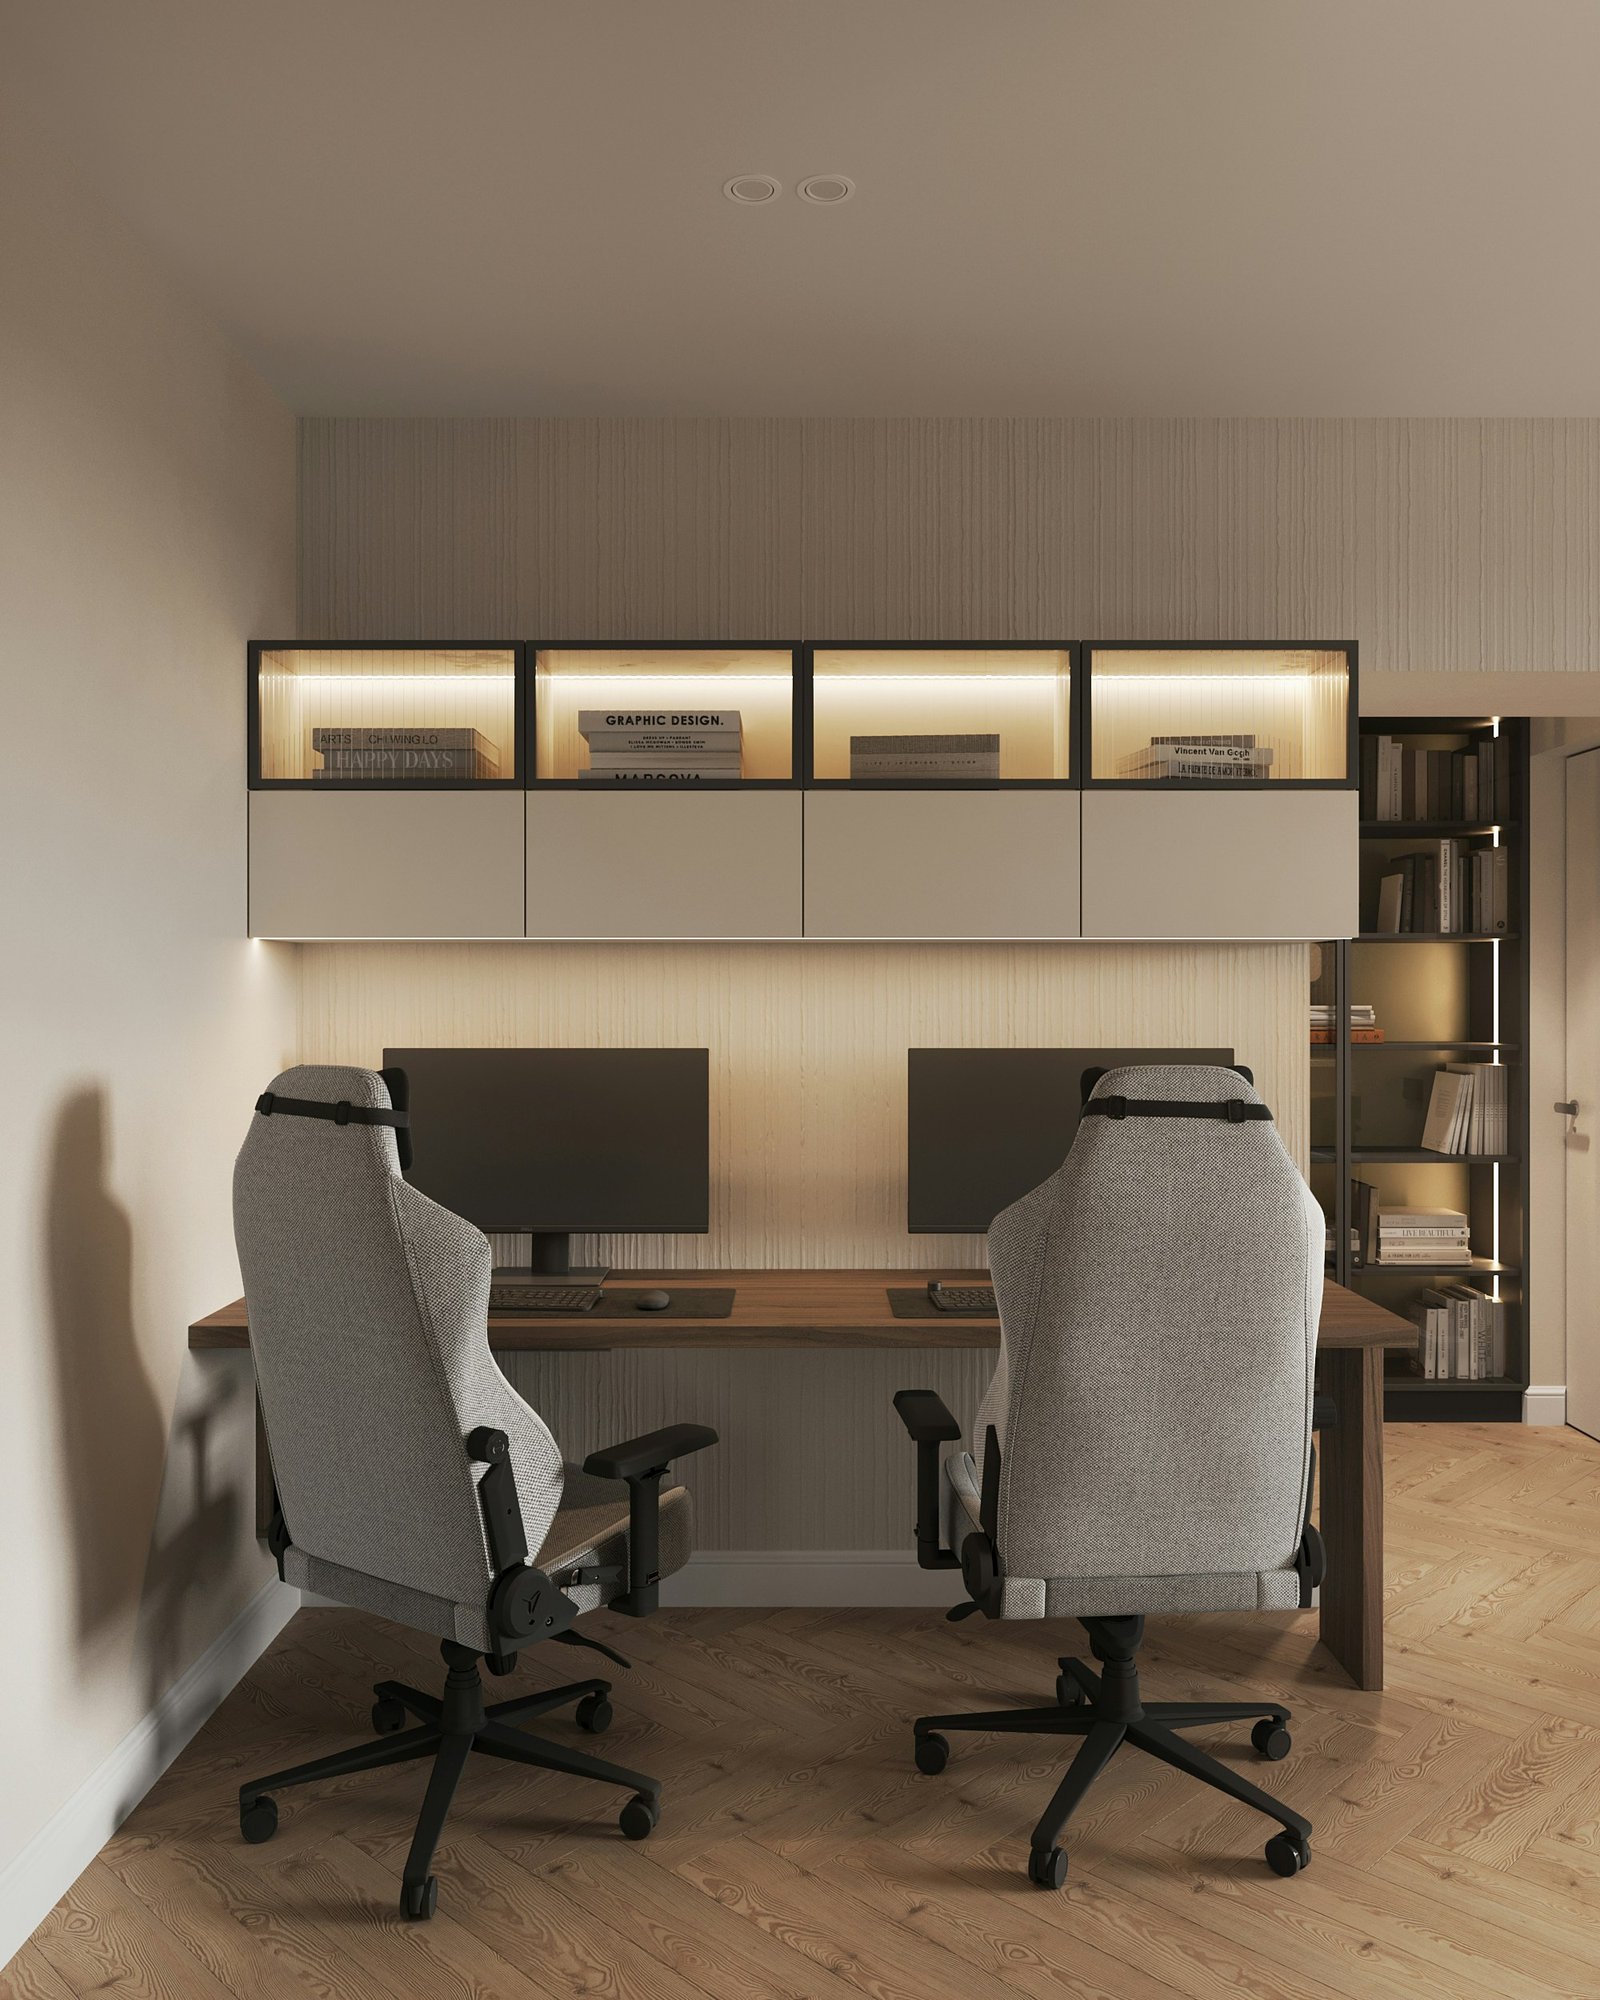
A shared office must accommodate two people without making either workspace feel cramped. Although matching furniture can create a polished appearance, a successful two-person office depends on individual adjustment. Each person may need a different chair height, monitor position, keyboard placement, and amount of storage.
The featured workspace handles this balance effectively. A long wooden desk creates two clearly defined stations, while matching ergonomic chairs give the room visual symmetry. Meanwhile, wall-mounted cabinets provide storage without consuming valuable floor space.
The result feels calm and coordinated. More importantly, it gives each person enough room to work comfortably without isolating them in separate parts of the home.
Choose the Right Shared Desk Layout
The desk determines how two people move, communicate, and organize their equipment. Therefore, its shape and position should reflect how the room will be used.
A side-by-side desk, like the one in the featured office, works especially well along one uninterrupted wall. It uses floor space efficiently and creates a clean background for monitors, shelves, and cabinets. In addition, both people receive a similar amount of natural and artificial light.
Ideally, each workstation should provide roughly 48 to 60 inches of horizontal desk space. However, someone using multiple monitors, drawing tablets, speakers, or large equipment may need more. A person working primarily from a laptop may require less.
Other practical layouts include:
- Face-to-face desks: Good for collaboration, although monitors and cables can create a visual barrier.
- Back-to-back desks: Provide separation while using the center of a larger room.
- L-shaped desks: Give each person a private corner and extra side space.
- Opposite-wall desks: Reduce distractions and work well in long, narrow rooms.
- One long wall-mounted desk: Creates a custom built-in appearance while keeping the floor open.
Before buying furniture, mark the desk footprint on the floor with painter’s tape. Then, test whether both chairs can move freely without striking a wall, cabinet, or each other.
Give Each Person an Adjustable Chair
Even when two people share the same desk, their chairs should be adjusted independently. Height differences, sitting habits, and preferred arm positions make one fixed setting unsuitable for everyone.
A supportive office chair should allow each person to place their feet flat on the floor or on a footrest. At the same time, the knees should remain around hip level, and the chair should support the natural curve of the lower back.
The chairs in the featured setup include adjustable armrests, tall backs, head supports, and mobile bases. Their light gray upholstery also softens the room’s straight architectural lines.
Useful chair features include:
- Adjustable seat height
- Supportive backrest
- Adjustable lumbar support
- Armrests that move vertically
- A seat deep enough to support the thighs
- A stable five-point base
- Smooth casters suited to the floor
- Breathable or durable upholstery
However, an expensive chair will not automatically solve poor posture. Each person must still adjust the chair, desk, and monitor as one connected system.
Position Both Monitors Correctly
Monitor placement has a major effect on comfort because people often lean forward when a screen sits too far away or too low.
Place the primary monitor directly in front of the user rather than off to one side. Generally, the top of the screen should sit at or slightly below eye level. In addition, the monitor should remain approximately an arm’s length away, although screen size and eyesight may require adjustment.
In the featured office, each person has one monitor centered within a separate desk zone. This simple arrangement prevents the two stations from visually overlapping.
If either person uses two monitors, the setup should reflect how those screens are used. When both displays receive equal attention, position them close together and centered as a pair. If one screen serves as the primary display, place it directly ahead and angle the secondary monitor beside it.
Monitor arms can improve a shared workspace because they free countertop space and allow each screen to move independently. Furthermore, they make it easier to align mismatched monitor sizes.
Keep the Keyboard and Mouse Close
A keyboard placed too far from the body encourages the user to reach forward. Over time, that position can create tension in the shoulders and upper back.
Instead, place the keyboard close enough for the elbows to remain near the sides. The shoulders should feel relaxed, while the forearms stay roughly parallel to the floor. The mouse should sit directly beside the keyboard rather than in a separate distant area.
A large desk mat, as shown in the featured office, can define each workstation while giving the mouse enough room to move. It also protects the wood surface and visually separates one person’s equipment from the other’s.
If the shared desktop is too high, an adjustable keyboard tray may improve positioning. Alternatively, a height-adjustable desk can allow both users to create their preferred sitting or standing height.
Divide the Desk Without Creating a Barrier
A shared office needs boundaries, but those boundaries do not have to be physical walls. Small visual cues can create personal zones while preserving the room’s open appearance.
In the featured design, each person receives a monitor, keyboard, mouse, desk mat, and chair. The repeated layout clearly defines two stations, even though the desk remains one continuous surface.
You can also separate the work areas with:
- Matching desk lamps
- Individual drawer units
- Separate charging stations
- Small plants
- Personal organizers
- Monitor arms
- Headphone hooks
- Color-coded accessories
Nevertheless, avoid placing tall objects between the two stations unless privacy is necessary. Large dividers can block light and make a compact room feel smaller.
Use Vertical Storage
When two people share an office, paperwork and equipment can quickly consume the desk. Vertical storage solves this problem by using the wall instead of the limited work surface.
The featured office includes four wall-mounted cabinets with illuminated display sections above them. As a result, everyday clutter can remain hidden, while books and decorative objects stay visible.
A narrow shelving unit on the side adds further storage without interrupting the desk. Its integrated lighting also makes the darker corner feel intentional.
Useful shared-office storage may include:
- Wall-mounted cabinets
- Floating shelves
- Drawer units beneath the desk
- Tall bookcases
- Document boxes
- Cable drawers
- Closed cabinets for equipment
- Individual trays for each person
Assign specific storage to each user. Otherwise, shared drawers can become disorganized because neither person knows where an item belongs.
Plan the Lighting in Layers
Both workstations need even lighting. If one side of the desk remains darker, that person may experience more screen glare or rely too heavily on the monitor for illumination.
The featured office uses warm integrated lighting inside the upper cabinets and beneath the storage units. This light brightens the wall behind the monitors and creates a comfortable atmosphere.
However, decorative lighting should support proper task lighting rather than replace it. A complete shared-office lighting plan may include:
- General ceiling lighting
- A task light for each user
- Soft background lighting behind the monitors
- Natural daylight controlled with blinds or curtains
Position desks so windows do not sit directly behind the monitors or reflect across the screens. Side lighting is usually easier to control. In addition, adjustable blinds help manage brightness as the sun moves throughout the day.
Control Cables From the Beginning
Two computers can produce twice the number of charging cables, power cords, and accessories. Therefore, cable management should be planned before the equipment is installed.
Mount a cable tray beneath the desk to hold power strips and excess cord length. Then, route each workstation’s cables down the nearest desk leg. Reusable ties or sleeves can group related wires while still allowing future changes.
A practical cable plan may include:
- One under-desk tray for each station
- Labeled charging cables
- Power strips mounted away from foot space
- Shorter display cables where possible
- A charging drawer for mobile devices
- Cable clips behind each monitor
- A central route for internet cables
Keep power connections accessible and avoid tightly bending or crushing cables. Permanent electrical work should be completed according to local requirements.
Reduce Noise and Distractions
Two people working in one room may attend calls, type, play audio, or keep different schedules. Consequently, sound control becomes an important part of the design.
Headphones are the simplest solution for calls and focused work. Soft furnishings can also reduce echo, particularly in rooms with hard floors and bare walls.
Consider adding:
- An area rug
- Upholstered chairs
- Curtains
- Fabric wall panels
- Bookshelves filled with books
- Door seals
- Headphone stands
The featured office already benefits from fabric chairs, wood flooring, cabinetry, and books. Together, these materials help the room feel warmer and less echo-prone than a completely empty space.
If both people frequently join meetings, agree on quiet periods or use directional microphones. Although good equipment helps, a shared routine often solves more problems than décor alone.
Maintain Comfortable Walkways
An attractive shared office can still be frustrating if the chairs collide or block the entrance.
Allow enough room behind each chair for the user to sit, stand, and roll back. Additionally, keep the main path to the door clear. Storage doors should open without striking monitors or chairs.
The featured arrangement leaves the center and right side of the room open. Because the desk sits against one wall, both users can enter and leave without walking through each other’s work area.
Before finalizing the layout, test common movements:
- Pulling both chairs out
- Opening every cabinet
- Reaching the side bookcase
- Walking to the door
- Connecting equipment behind the desk
- Cleaning beneath the furniture
This simple test often reveals problems that a floor plan does not show.
Add Personal Details Carefully
Matching furniture gives a shared office a cohesive base, but each workstation should still feel personal. The key is to keep permanent elements coordinated while allowing smaller objects to vary.
For example, both people might use the same desk mats and monitor arms while choosing different mugs, plants, artwork, or keyboard colors. As a result, the room remains balanced without becoming anonymous.
The featured setup uses books and display objects inside illuminated cabinets. These details give the office warmth while keeping the main desk uncluttered.
Final Thoughts
An ergonomic office setup for two should feel unified without forcing both people into identical working positions. A long desk and matching chairs can create visual balance; however, each chair, monitor, keyboard, and storage area should remain individually adjustable.
The featured workspace succeeds because it combines a clear side-by-side layout with supportive seating, vertical storage, warm lighting, and generous circulation space. By planning those elements together, a shared office can remain comfortable, organized, and visually calm throughout the workday.