Mack O'reilly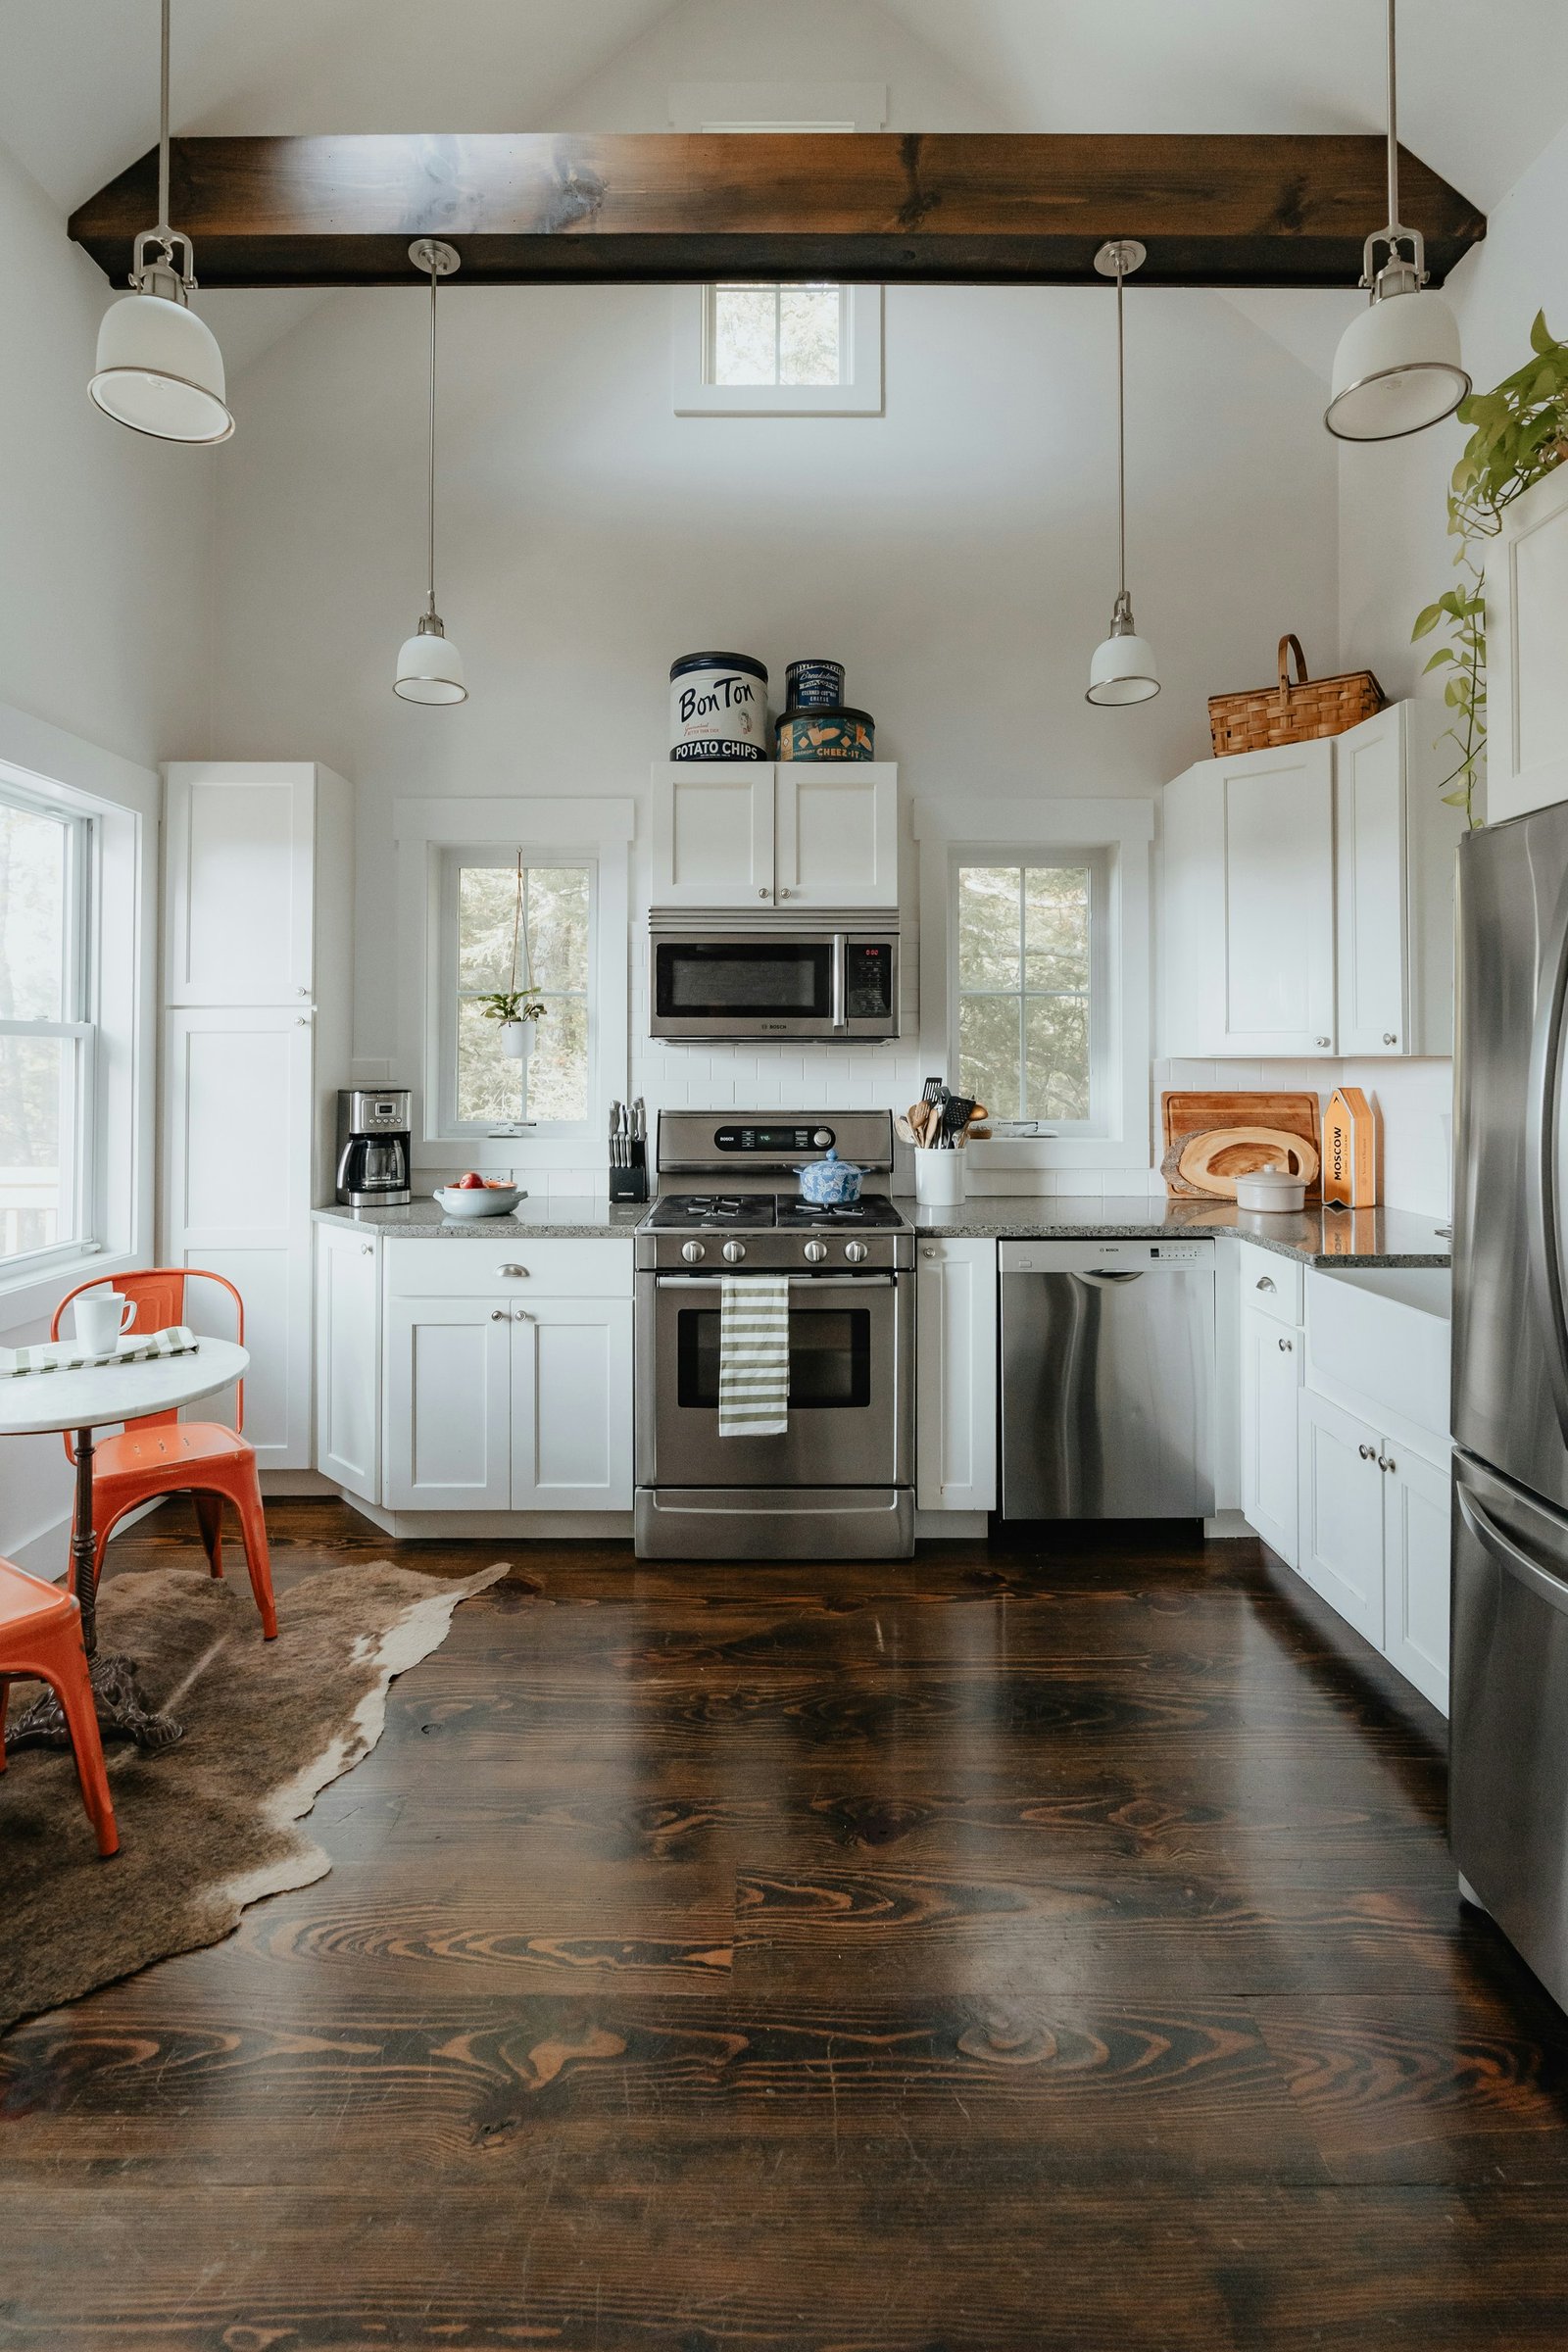
Kitchen flooring does far more than cover the ground beneath cabinets and appliances. It establishes the visual foundation of the room, influences how spacious the kitchen feels, and helps connect every major finish—from cabinetry and countertops to seating and lighting.
The featured kitchen demonstrates how effective flooring décor can be without becoming complicated. Dark wood runs through the room, creating a rich base for crisp white cabinets and stainless-steel appliances. A small natural-textured rug introduces softness, while orange metal chairs provide a confident burst of color.
The result is bright, comfortable, and full of character. More importantly, the flooring is not treated as an isolated decision. Every decorative element around it helps the floor become part of a complete design.
Start With the Floor as the Visual Foundation
Flooring is one of the largest uninterrupted surfaces in a kitchen. Unlike a backsplash or countertop, it extends beneath the entire room and often continues into nearby dining or living areas. Its color and texture therefore affect everything placed above it.
The dark floor in the featured kitchen visually grounds the white cabinetry. Without it, the combination of white walls, white cabinets, and a high ceiling could feel overly bright or unfinished. The deep brown wood introduces weight and warmth, making the room feel more welcoming.
Before choosing cabinets or décor, identify the floor’s three most important qualities:
- Its dominant color
- Its warm or cool undertone
- The amount of visible grain or pattern
A floor with strong grain already provides considerable movement. It usually works best with simple cabinetry and restrained décor. A quieter floor can support more pattern through rugs, tile, furniture, or accessories.
Balance Dark Floors With Light Cabinetry
Dark flooring can make a kitchen feel sophisticated, but it needs lighter elements to prevent the room from appearing enclosed. White cabinetry is one of the most effective pairings because it creates clear contrast and reflects available light.
The featured kitchen uses white cabinets across nearly every wall. This creates a bright upper portion of the room while allowing the flooring to remain dark and dramatic.
The contrast also defines the architecture. Cabinet edges appear sharper, stainless-steel appliances stand out clearly, and the wood grain becomes more noticeable.
Dark floors can be paired with several cabinet colors:
- Crisp white for strong contrast
- Warm ivory for a softer traditional look
- Pale gray for a cooler contemporary palette
- Light natural wood for an organic appearance
- Muted green or blue for a more colorful design
When the floor is very dark, keeping the walls and ceiling relatively light will help preserve an open atmosphere.
Repeat the Floor Color Above Eye Level
A dark floor can look disconnected if every other element in the kitchen is pale. Repeating its color in one or two places creates visual balance.
In the featured room, a large dark wooden beam crosses the ceiling. Its tone relates directly to the flooring, drawing the eye upward and making the design feel complete. Instead of having all the visual weight at ground level, the room is anchored at both the top and bottom.
This technique can be recreated with:
- Wooden ceiling beams
- Dark pendant-light details
- A walnut shelf
- Dark window frames
- Wooden cutting boards
- Black or bronze cabinet hardware
- A dark dining table
These elements do not need to match the flooring perfectly. Similar depth and warmth are usually enough to create a connection.
Add a Rug Without Hiding the Floor
A kitchen rug can introduce softness, color, and texture, but it should complement the flooring instead of covering its most attractive features.
The featured kitchen uses a small natural hide-style rug near the café table. Its irregular shape creates contrast with the straight cabinet lines and rectangular floorboards. The neutral brown and cream coloring also blends naturally with the dark wood.
A rug can help define a particular zone, such as:
- A small breakfast area
- The space in front of the sink
- A walkway through a galley kitchen
- The area beside an island
- An open transition into a dining room
For practical kitchen use, select a low-profile rug that is easy to clean and does not create a tripping hazard. Washable rugs, flatweaves, and indoor-outdoor materials are often easier to maintain than thick rugs with a deep pile.
Use a non-slip pad where appropriate, especially on smooth wood or tile surfaces. The rug should remain flat and should not interfere with cabinet doors, appliance doors, or frequently used walkways.
Introduce One Clear Accent Color
Dark wood and white cabinetry create a strong neutral base. This makes it possible to introduce a noticeable accent color without overwhelming the room.
The orange metal chairs in the featured kitchen immediately attract attention. Their warm color complements the brown undertones in the floor, while their industrial shape adds a relaxed, slightly vintage quality.
Because the color is concentrated in one small area, it feels intentional rather than random.
Other accent colors that work well with dark wood floors include:
- Forest green
- Deep blue
- Rust
- Mustard yellow
- Burgundy
- Muted turquoise
- Terracotta
Repeat the chosen color in no more than a few small details, such as a towel, artwork, planter, or bowl. Too many repeated accessories can make the kitchen feel staged.
Coordinate the Floor With the Countertops
Flooring and countertops are separated by cabinetry, but both are large horizontal surfaces. Their colors and patterns should feel related.
The featured kitchen uses dark countertops that connect visually with the floor. White cabinets sit between the two surfaces, creating a layered composition: dark flooring, light cabinetry, and dark counters.
This is an effective approach when the floor has a rich color. The countertop repeats some of its depth without requiring an identical material.
If the floor has prominent grain, a countertop with a quiet pattern will usually create better balance. Combining highly patterned flooring with dramatic granite or strongly veined stone can make the room feel visually crowded.
Useful pairings include:
- Dark wood floors with black or pale stone countertops
- Light oak floors with white, cream, or charcoal counters
- Gray floors with white stone and warm wood accents
- Patterned tile floors with simple solid-color countertops
Always compare floor, cabinet, and countertop samples together under the room’s actual lighting.
Use Lighting to Bring Out the Flooring
Floor color can change significantly depending on the lighting. Warm light may emphasize red and golden undertones, while cooler light can make brown wood appear grayer.
The featured kitchen benefits from abundant daylight through several windows. Pendant lights and ceiling fixtures provide additional illumination when natural light is limited.
A successful kitchen lighting plan should include:
- General ceiling lighting
- Task lighting over counters
- Pendant lighting over an island or table
- Under-cabinet lighting
- Natural light where available
Lighting should be distributed across the room rather than concentrated in one area. Dark floors absorb more light than pale surfaces, so even illumination is particularly important.
Select the Right Flooring Material
The visual effect is important, but kitchen flooring must also tolerate frequent foot traffic, spills, moisture, and regular cleaning.
Hardwood
Hardwood provides authentic grain and natural warmth. It can coordinate beautifully with both modern and traditional kitchens. Spills should be cleaned promptly, and the finish must be suitable for a heavily used space.
Engineered Wood
Engineered wood provides the appearance of real wood with a layered construction that may offer greater dimensional stability. Product quality and moisture resistance vary, so installation requirements should be checked carefully.
Wood-Look Porcelain Tile
Porcelain tile can recreate the appearance of wood while offering strong resistance to water and wear. It is a practical option for households that want dark planks with simpler maintenance.
Luxury Vinyl Plank
Luxury vinyl plank is available in many wood-style finishes and can be comfortable underfoot. Quality varies, making thickness, wear layer, water resistance, and installation method important considerations.
Natural Stone
Stone creates a durable, distinctive floor, but some types require sealing and specific maintenance. It can also feel harder and colder underfoot.
Ceramic or Porcelain Tile
Tile offers a wide range of colors, patterns, and sizes. It is easy to coordinate with different cabinet styles, although grout lines require regular cleaning.
The best material depends on the household, budget, climate, existing subfloor, and maintenance expectations.
Maintain Clear Visual Flow
Flooring should help the room feel connected rather than divided into several unrelated sections. Continuing one material throughout a small kitchen can make the space appear larger.
In open-plan interiors, the kitchen floor can continue into the dining or living area for a seamless effect. Alternatively, flooring changes can be used intentionally to define separate zones.
If two materials meet, the transition should occur at a logical architectural point, such as a doorway, island edge, or change in room width. Avoid an abrupt flooring change in the middle of an open area unless it forms part of a deliberate pattern.
Keep the Floor Visible
The strongest detail in the featured kitchen is the wide area of dark wood visible through the center of the room. Furniture remains near the edges, preserving a clear walkway and allowing the floor to become part of the décor.
Avoid placing unnecessary furniture, storage baskets, or oversized rugs across attractive flooring. Leaving open space makes the kitchen feel larger and allows the material’s color and grain to remain visible.
Good flooring décor is often less about adding objects and more about carefully choosing what surrounds the floor.
Final Thoughts
Kitchen flooring decor begins with balance. Dark wood can ground a bright white kitchen, while a ceiling beam, countertop, or furniture detail can repeat its color elsewhere in the room. A small rug introduces softness, and one accent color adds personality without distracting from the floor.
The featured kitchen succeeds because every element has a clear role. White cabinetry brightens the space, dark surfaces establish contrast, orange chairs provide energy, and the natural rug adds texture. Together, these choices turn the flooring into an intentional part of the kitchen rather than a background surface.