Mack O'reilly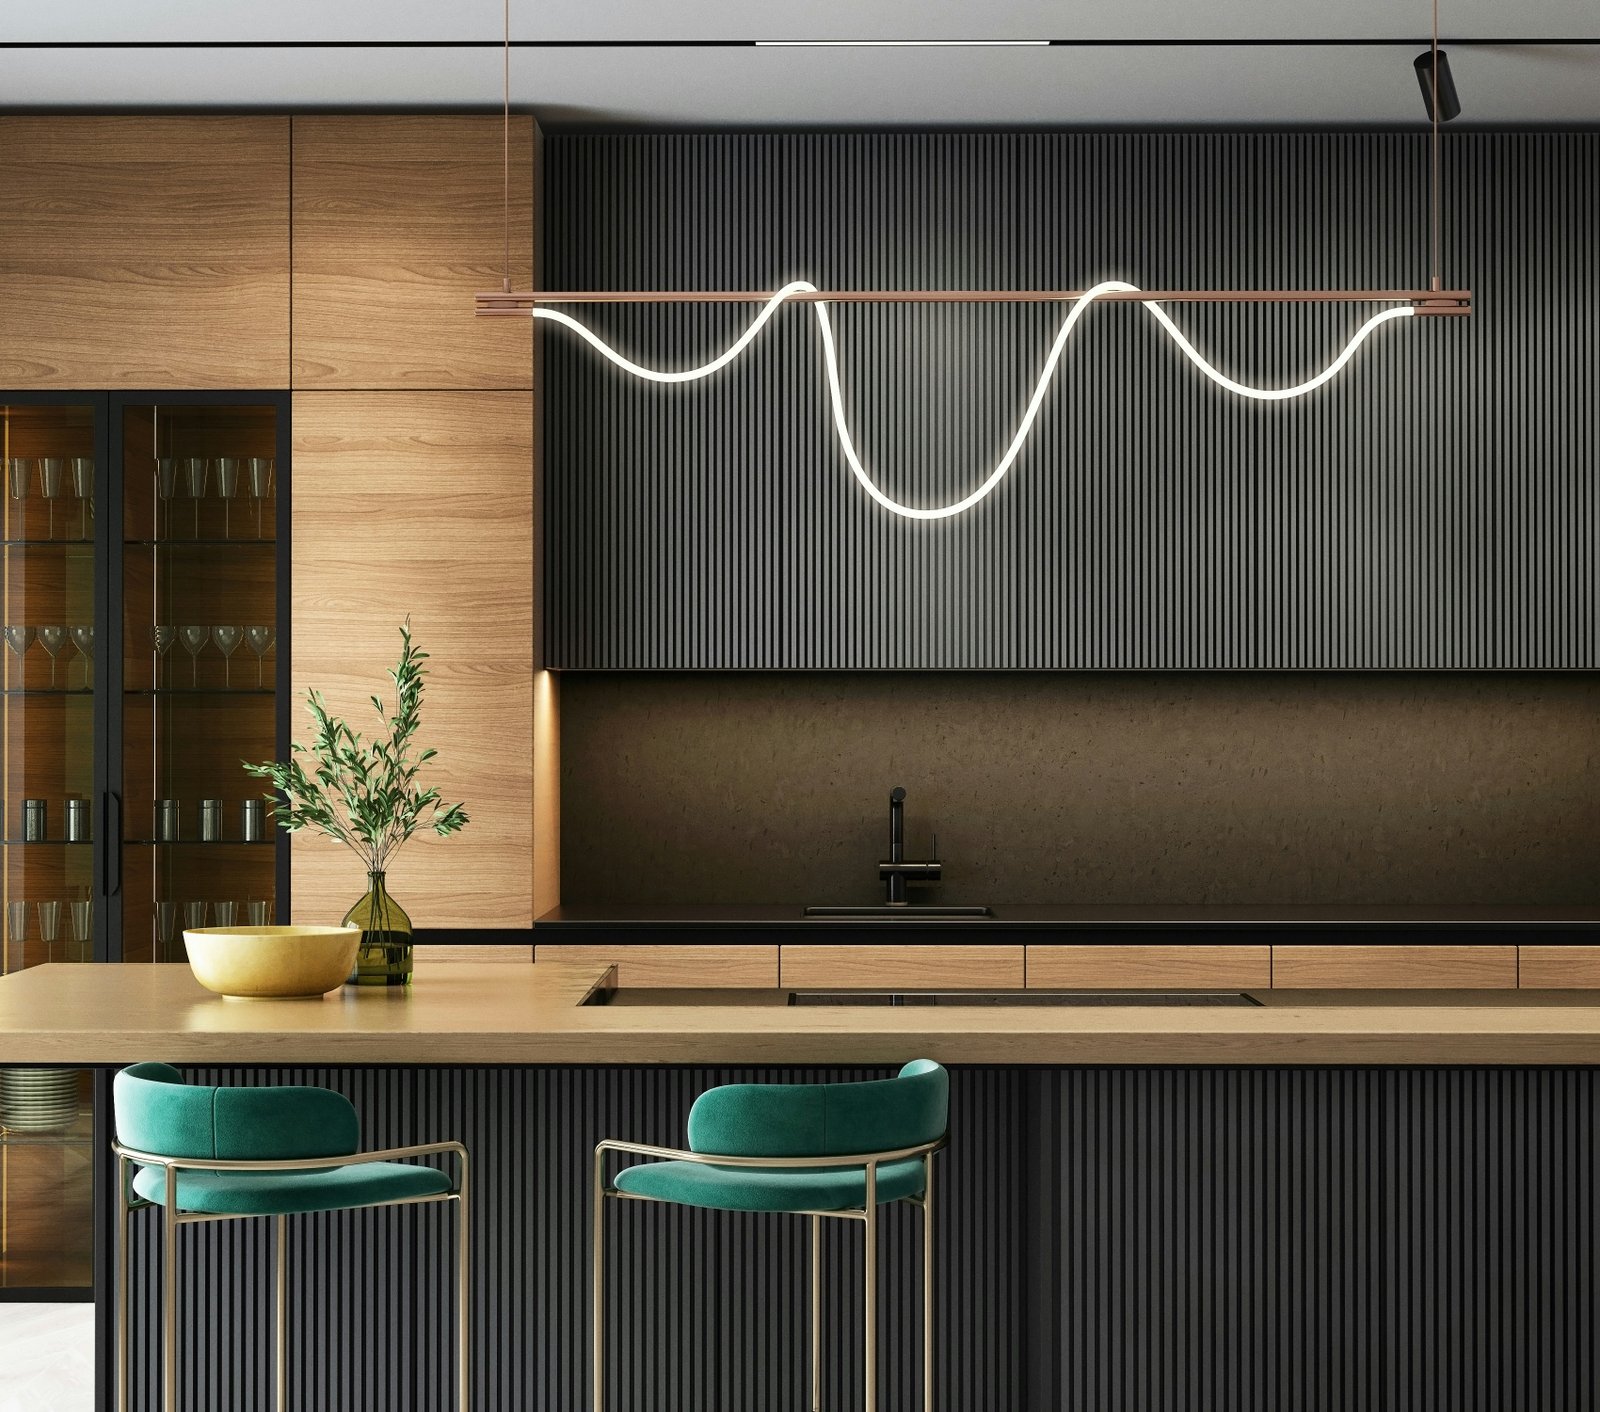
A well-designed kitchen bar can completely change how a kitchen looks and functions. It can provide a casual place for morning coffee, additional room for food preparation, an informal dining area, or a comfortable spot where guests can sit while meals are prepared.
Modern kitchen bars are no longer limited to a plain countertop with a few stools. Today’s designs combine sculptural lighting, comfortable seating, natural wood, textured surfaces, concealed storage, and carefully selected accent colors. The result is a space that feels practical without losing its visual appeal.
The following modern kitchen bar design ideas use three distinctive interiors as inspiration. Each one demonstrates a different way to balance materials, lighting, seating, and surrounding décor.
1. Create Contrast With Black Cabinetry and Warm Wood
The first kitchen uses a dramatic combination of black vertical cabinetry and natural wood. This contrast makes the bar area feel modern and luxurious while keeping the room warm enough for everyday living.
The dark cabinets create a strong architectural background. Their narrow vertical lines add texture without requiring additional patterns or decorative objects. This is especially effective in a minimalist kitchen, where visual interest must come from the materials themselves.
Natural wood cabinetry prevents the black surfaces from making the room feel too cold. The same wood finish continues across the large bar countertop, connecting the cabinetry and island into one coordinated design.
A pair of teal upholstered bar chairs provides the finishing accent. Because nearly everything else is neutral, the rich green-blue fabric immediately attracts attention. It introduces color without overwhelming the kitchen’s sophisticated palette.
Lighting is another important part of this kitchen. Instead of ordinary pendant lights, the bar features a sculptural fixture with a flowing illuminated tube. Its curved shape provides a deliberate contrast to the straight cabinet lines and rectangular island.
To recreate this look, combine:
- Matte black or charcoal cabinetry
- Medium-toned natural wood
- A simple dark backsplash
- Upholstered stools in one accent color
- A statement pendant with a curved or artistic shape
- Warm under-cabinet lighting
This approach works particularly well in large contemporary kitchens, but it can also be adapted to a smaller room. One dark feature wall or black island base may be enough to create the same contrast without making a compact kitchen feel enclosed.
2. Use a Waterfall Island for a Clean Architectural Look
A waterfall island is created when the countertop material continues vertically down one or both ends of the island. This produces a smooth, uninterrupted outline and makes the kitchen bar look like a carefully constructed piece of furniture.
In the second kitchen, a bright stone frame wraps around warm wood panels. The pale surface separates the island from the gray concrete background and makes it the room’s central feature.
The kitchen has subtle industrial influences, including concrete walls, exposed-looking ceiling surfaces, thin black cabinet frames, and slender metal stool legs. However, the generous use of wood prevents the room from feeling harsh.
Three bar stools are arranged evenly across the island. Their curved wooden seats echo the cabinetry, while their narrow metal bases preserve the kitchen’s open appearance. Chairs with bulky bases could make an island of this size feel crowded, so the lightweight silhouette is an effective choice.
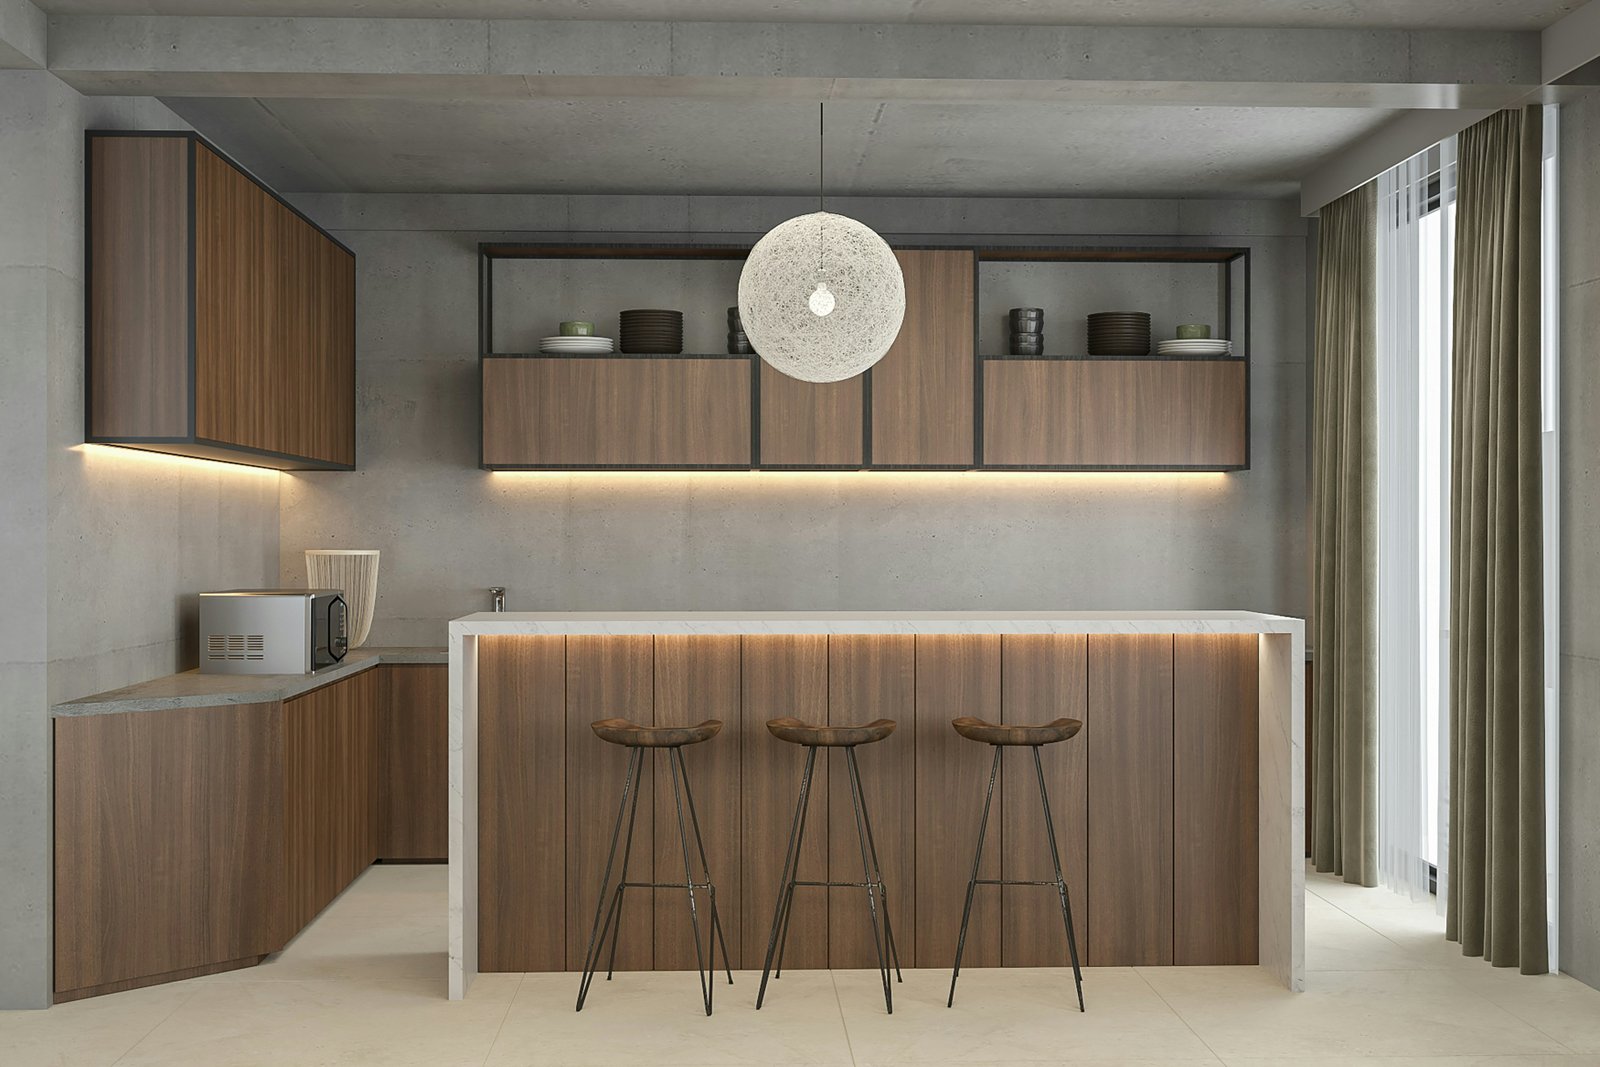
The large spherical pendant creates a soft focal point above the island. Its rounded form balances the straight lines of the cabinetry and countertop. It also demonstrates that a kitchen bar does not always require several small pendant lights. One appropriately sized fixture can make a stronger statement.
When planning a similar island, allow approximately 24 inches of width for each stool so people can sit comfortably. A countertop overhang of around 12 to 15 inches generally provides useful knee space, although the correct depth will depend on the island’s construction and countertop material.
For this modern style, consider:
- A light stone or stone-effect waterfall countertop
- Flat-panel wood cabinetry
- Slim black framing
- Backless or low-backed wooden stools
- Soft under-cabinet LED lighting
- One oversized pendant light
The result is polished and contemporary, but still comfortable enough to serve as an everyday breakfast bar.
3. Connect an Open-Plan Kitchen to the Living Room
In an open-plan home, the kitchen bar should relate to both the cooking area and the adjoining living space. The third design accomplishes this by repeating colors and materials across the room.
Warm wooden cabinets establish the kitchen’s natural foundation. The bar stools use a similar wood tone, creating a smooth visual connection between the cabinetry and seating. A pale stone island adds brightness and prevents the different wooden surfaces from blending together.
The green cabinetry around the appliances introduces a muted accent color. That color is then repeated by the large olive-green sofa in the foreground. This small design decision makes the kitchen and living room feel like parts of the same interior rather than two unrelated spaces.
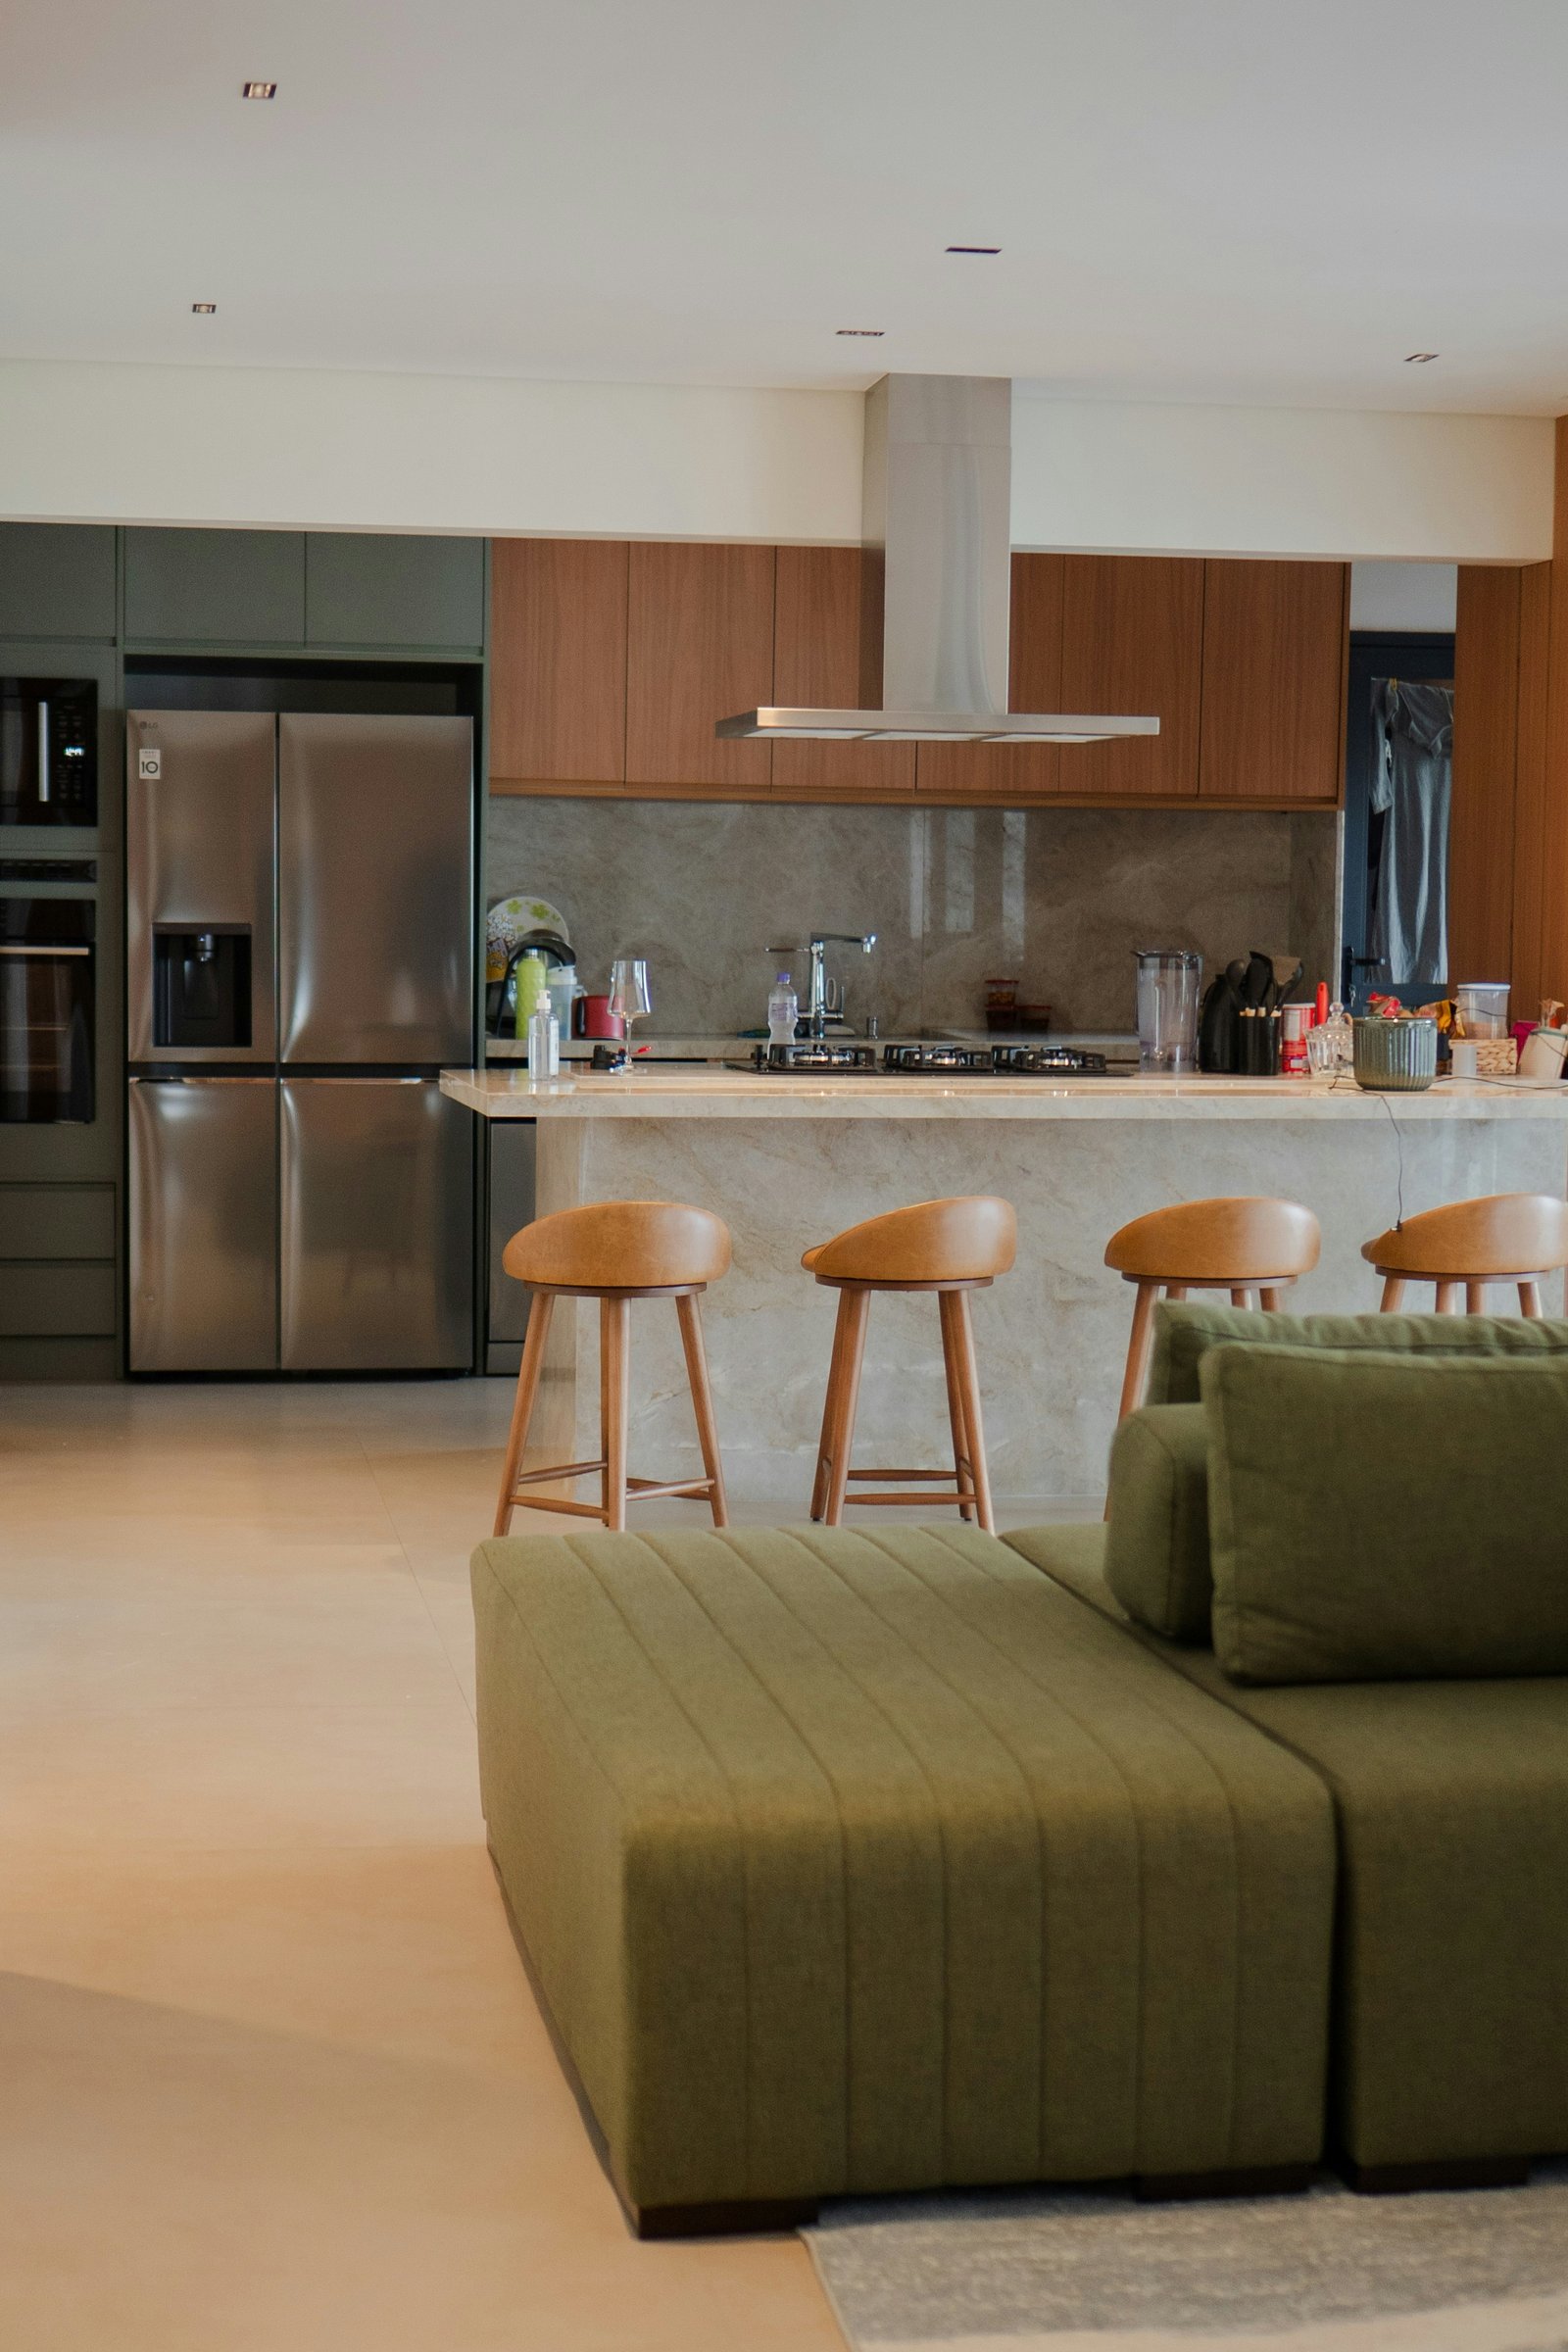
This type of coordinated color palette is especially useful when the kitchen can be seen from the main seating area. You do not need to match every item exactly. Repeating one or two colors through upholstery, cabinetry, artwork, or accessories is usually enough to create consistency.
The kitchen bar also works as a subtle divider. It separates the food-preparation zone from the living room without installing a wall or blocking the view. People can sit at the bar and remain connected to activity in both areas.
To build a cohesive open-plan palette, select:
- One dominant neutral for walls and large surfaces
- One natural material, such as oak or walnut
- One darker grounding color for appliances or cabinet details
- One accent color repeated in both zones
Keeping the palette controlled will make the entire space appear calmer and more intentional.
Choose the Right Height for Your Kitchen Bar
Kitchen bars generally fall into two main categories: counter height and raised bar height.
A counter-height bar is usually around 36 inches high and remains level with the kitchen work surface. It creates a clean, continuous countertop and can be used for both meal preparation and seating. Counter stools usually have seats approximately 24 to 26 inches from the floor.
A raised bar is commonly around 40 to 42 inches high. It creates a separate dining ledge and can help conceal cooking clutter from the living or dining area. Bar-height stools usually have seats approximately 28 to 30 inches high.
Counter-height designs are often better for small or minimalist kitchens because their uninterrupted surface makes the room feel more open. Raised bars can be useful when stronger separation between cooking and seating areas is desired.
Always compare the stool’s seat height with the finished countertop height before purchasing. Appearance matters, but inadequate legroom can make even an attractive kitchen bar uncomfortable.
Select Seating That Matches How the Bar Will Be Used
Kitchen stools should be chosen according to the amount of time people are likely to spend at the bar.
Simple backless stools can be tucked underneath the countertop, making them practical for small kitchens and narrow walkways. However, a supportive backrest and upholstered seat will usually be more comfortable for long meals, remote work, or extended conversations.
The three featured kitchens demonstrate different seating approaches:
- Upholstered statement chairs create a luxurious, lounge-like feeling.
- Slim wooden stools keep an industrial kitchen visually open.
- Curved counter stools connect an open kitchen to nearby living-room furniture.
Durable, easy-to-clean materials are important in a kitchen. Performance fabric, sealed wood, leather-effect upholstery, and powder-coated metal can provide both style and practicality.
Layer the Lighting
The most successful kitchen bars use more than one light source. A pendant may provide the visual centerpiece, but it should be supported by practical lighting.
A balanced lighting plan may include:
- Pendant lighting above the bar
- Recessed ceiling lights for general illumination
- Under-cabinet LEDs for work surfaces
- Integrated shelf lighting for atmosphere
- Dimmer controls for adjusting the mood
Warm white lighting generally complements wood, stone, and dark cabinetry. It can make an evening kitchen feel welcoming while still providing enough brightness for casual dining.
Pendant size should correspond to the island rather than the overall room. A long island may support a linear fixture or a series of pendants, while a compact bar may need only one carefully positioned light.
Add Function Without Creating Clutter
A beautiful kitchen bar should also improve the way the room works. Before finalizing the design, decide what the island or peninsula needs to contain.
Possible features include:
- Deep drawers for cookware
- Hidden electrical outlets
- A small beverage refrigerator
- Open shelves for frequently used items
- A charging drawer for phones and tablets
- Storage for serving dishes
- A sink or cooktop
- Integrated recycling bins
Not every feature belongs in every kitchen. A bar used primarily for breakfast may benefit from nearby mugs, bowls, and a coffee station. A bar used for entertaining may need beverage storage and accessible glassware.
Electrical outlets are especially useful when the countertop doubles as a workspace. They should be included during the planning stage so cords do not have to stretch across walking areas.
Final Thoughts
The best modern kitchen bar design is one that responds to the way the kitchen is actually used. Dark cabinetry and colorful upholstered chairs can create a dramatic luxury look. A waterfall countertop can give an industrial kitchen a cleaner architectural finish. In an open-plan room, repeated colors and materials can connect the bar to the surrounding living area.
Whatever style you choose, focus on comfortable seating, sufficient legroom, layered lighting, durable materials, and useful storage. These practical details are what transform a beautiful kitchen island into a bar that becomes part of everyday life.